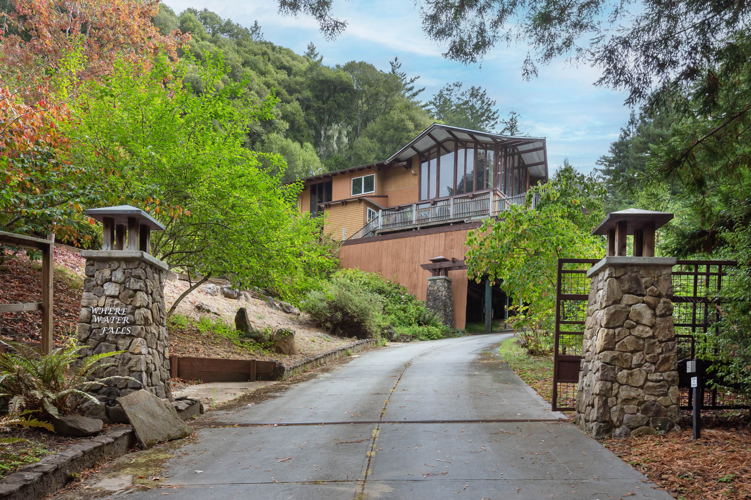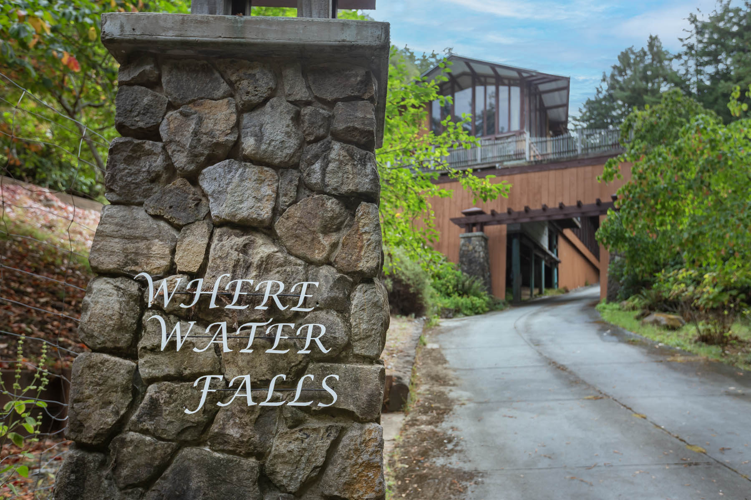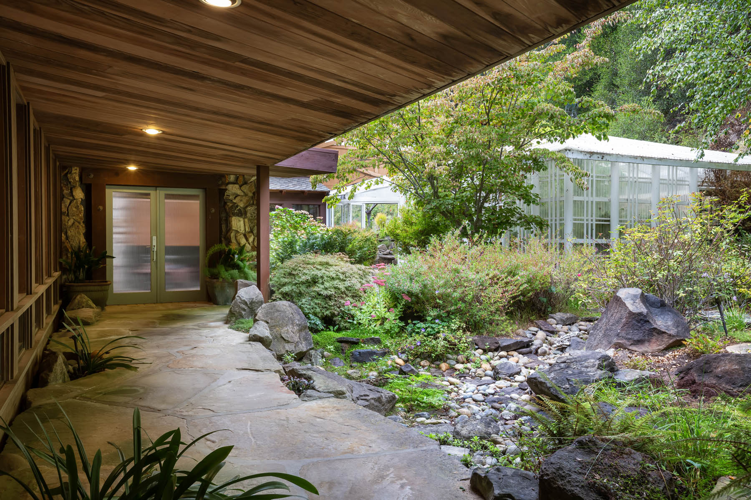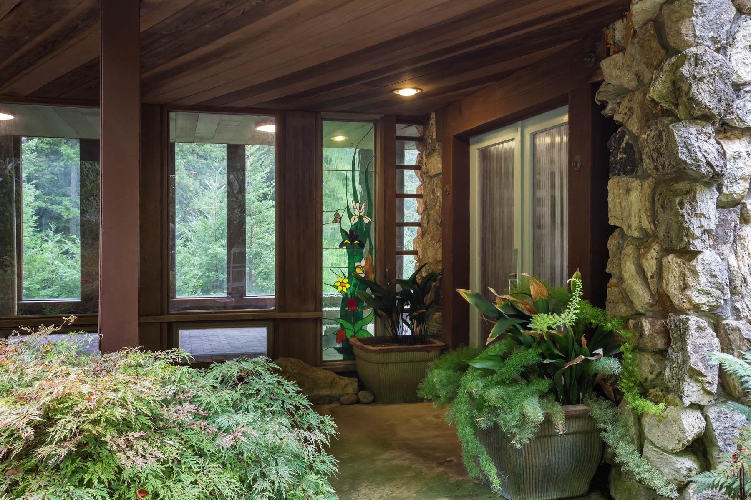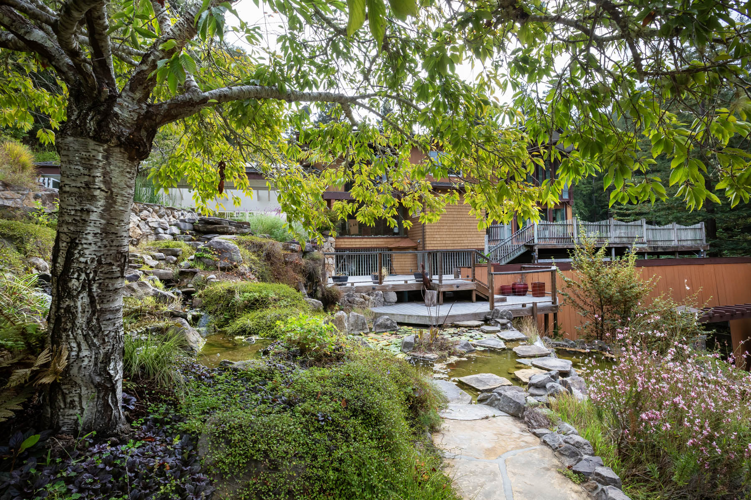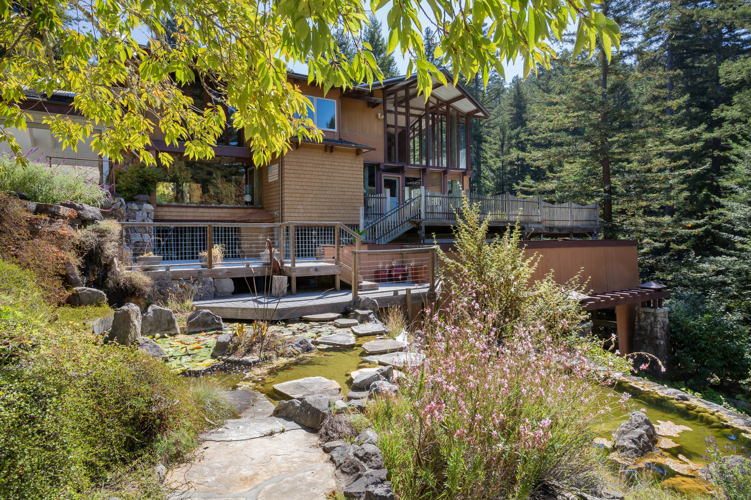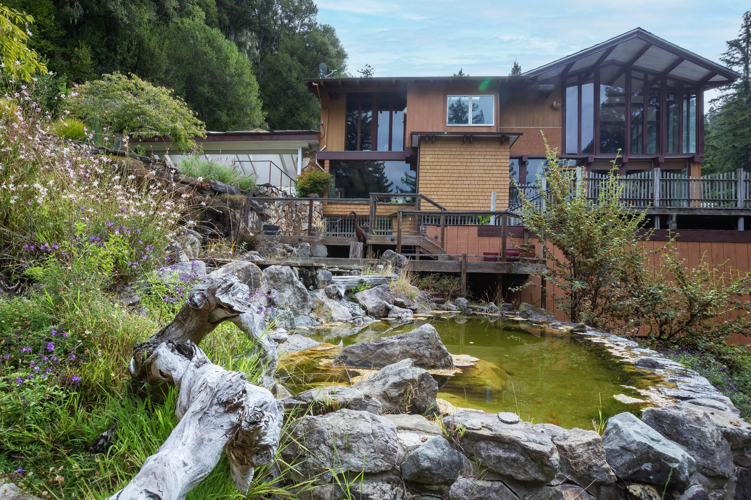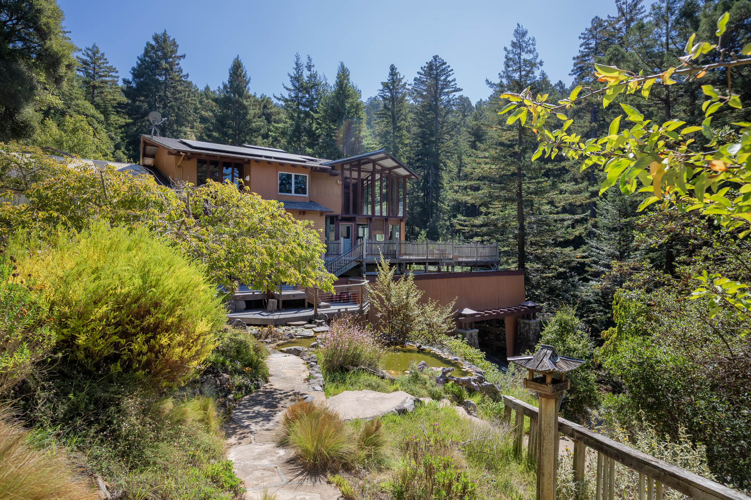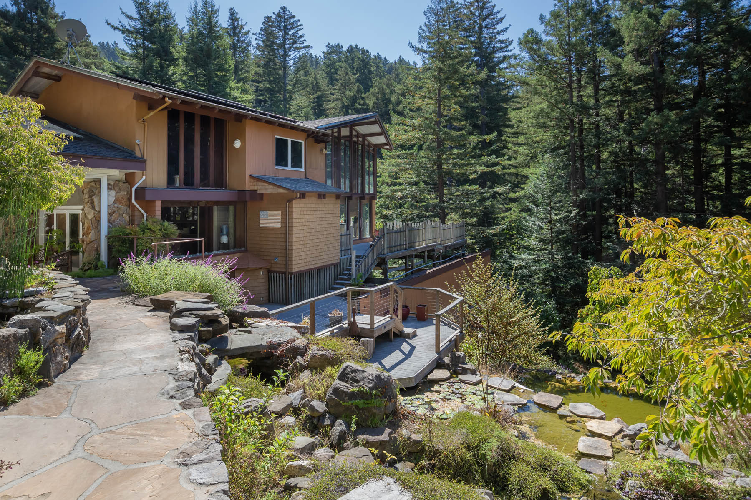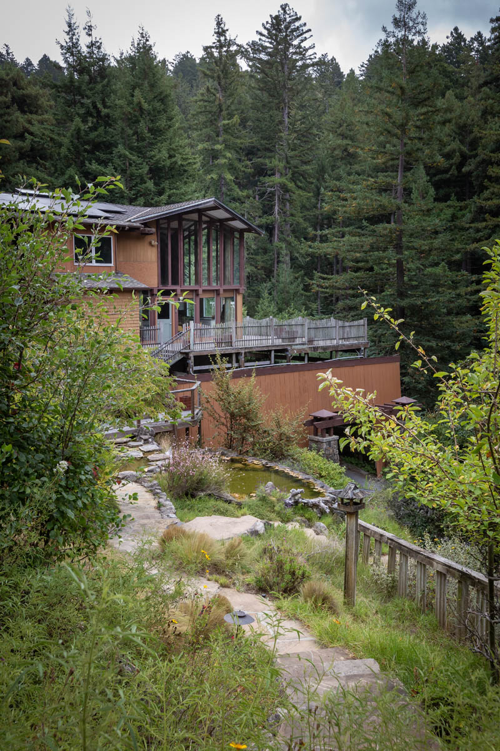
Main Residence
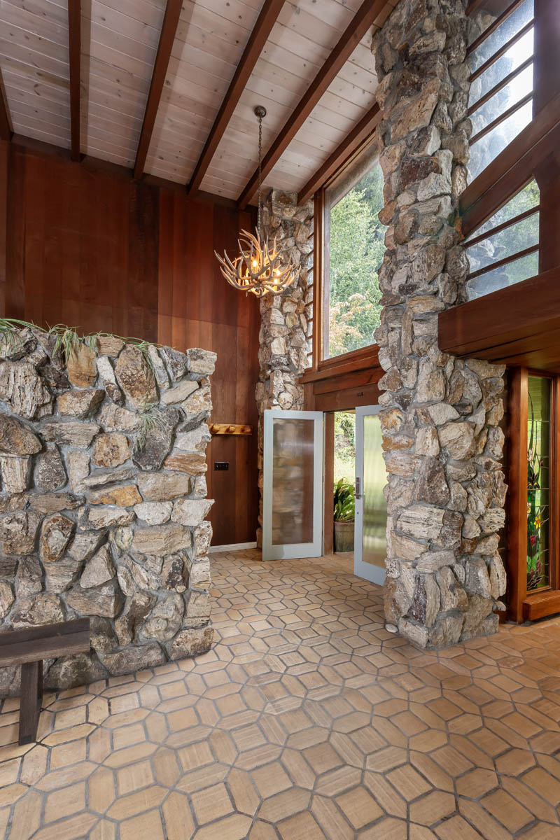
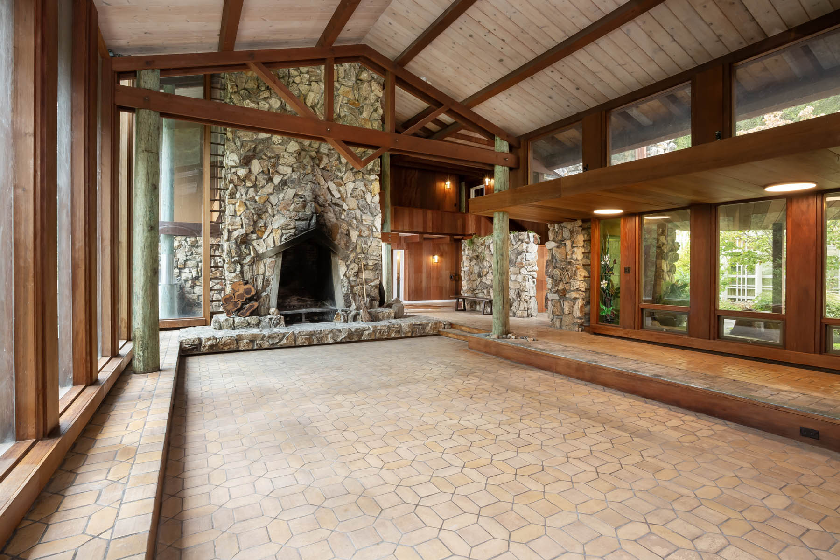
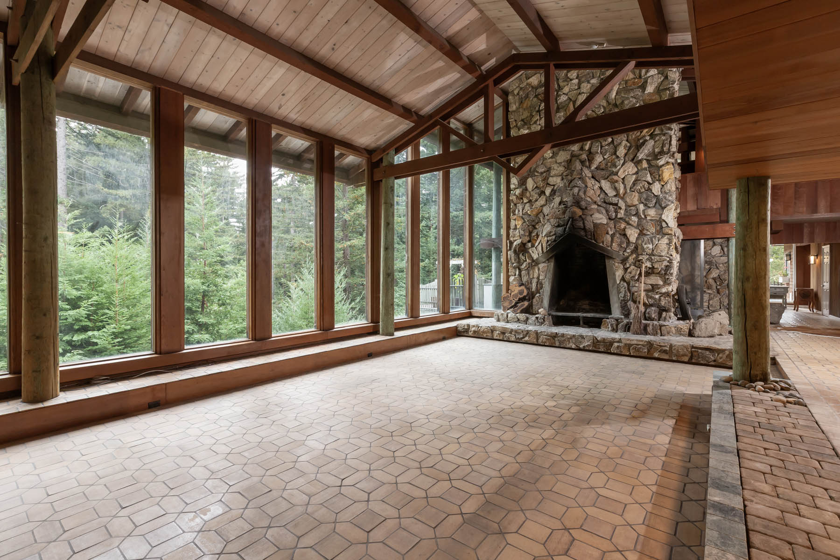
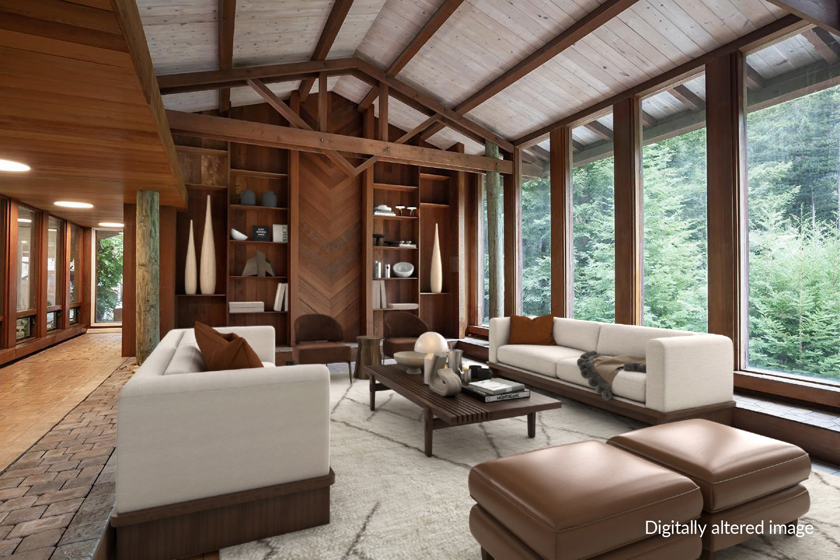
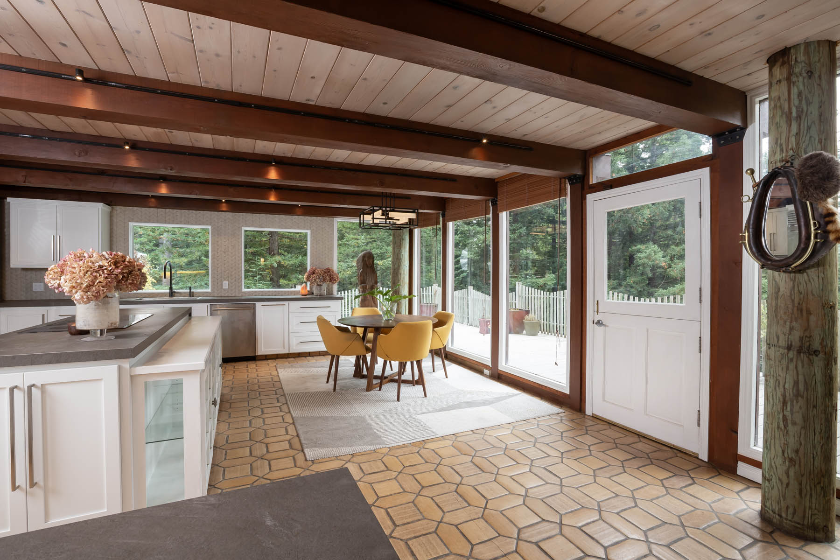
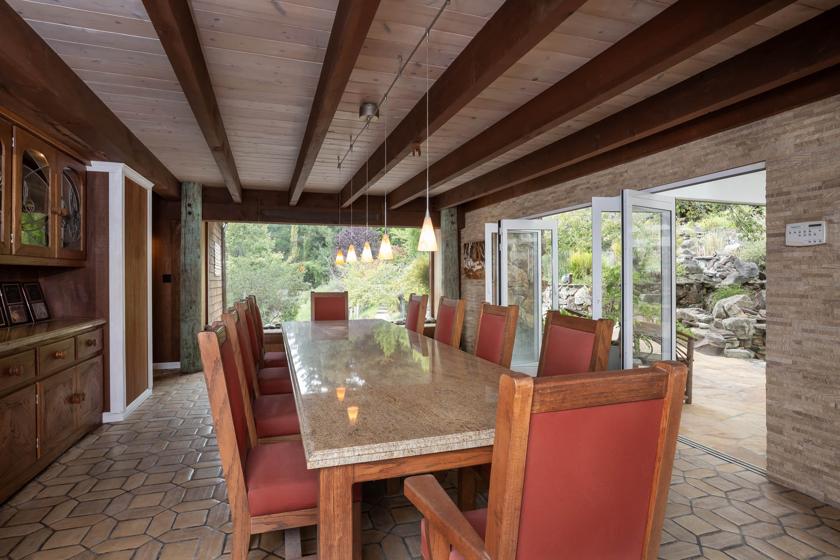
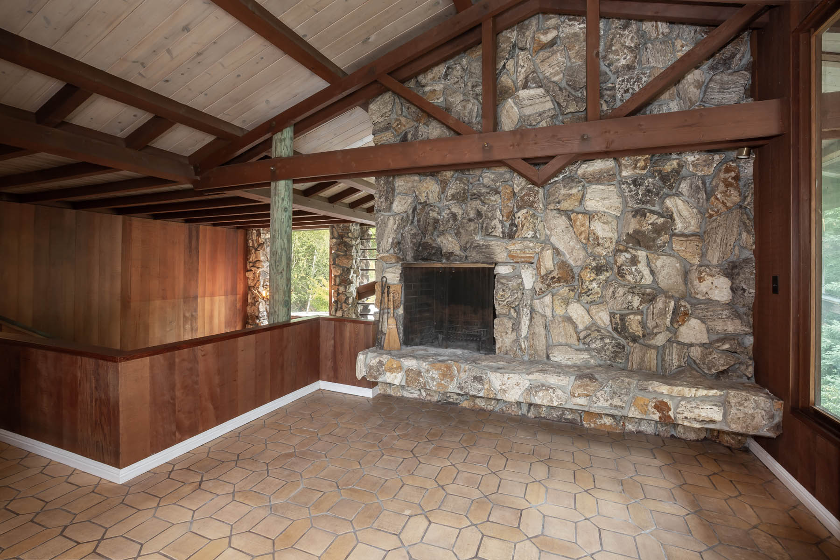
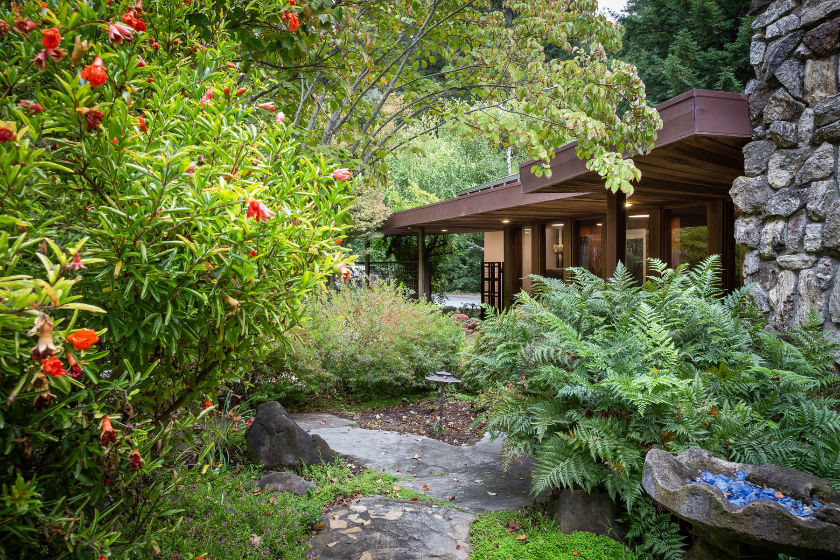
- Built almost entirely of redwood and hand-selected natural stone with radiant-heated tile floors in an octagonal pattern in most rooms
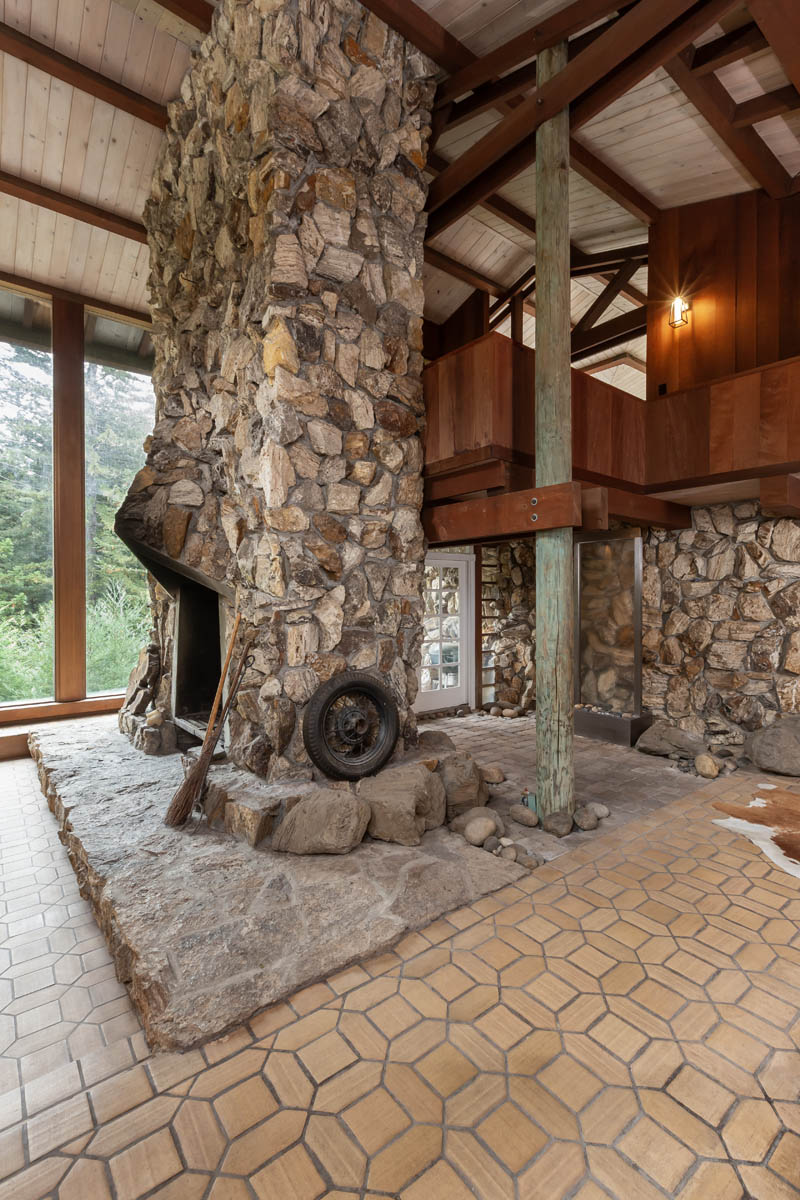
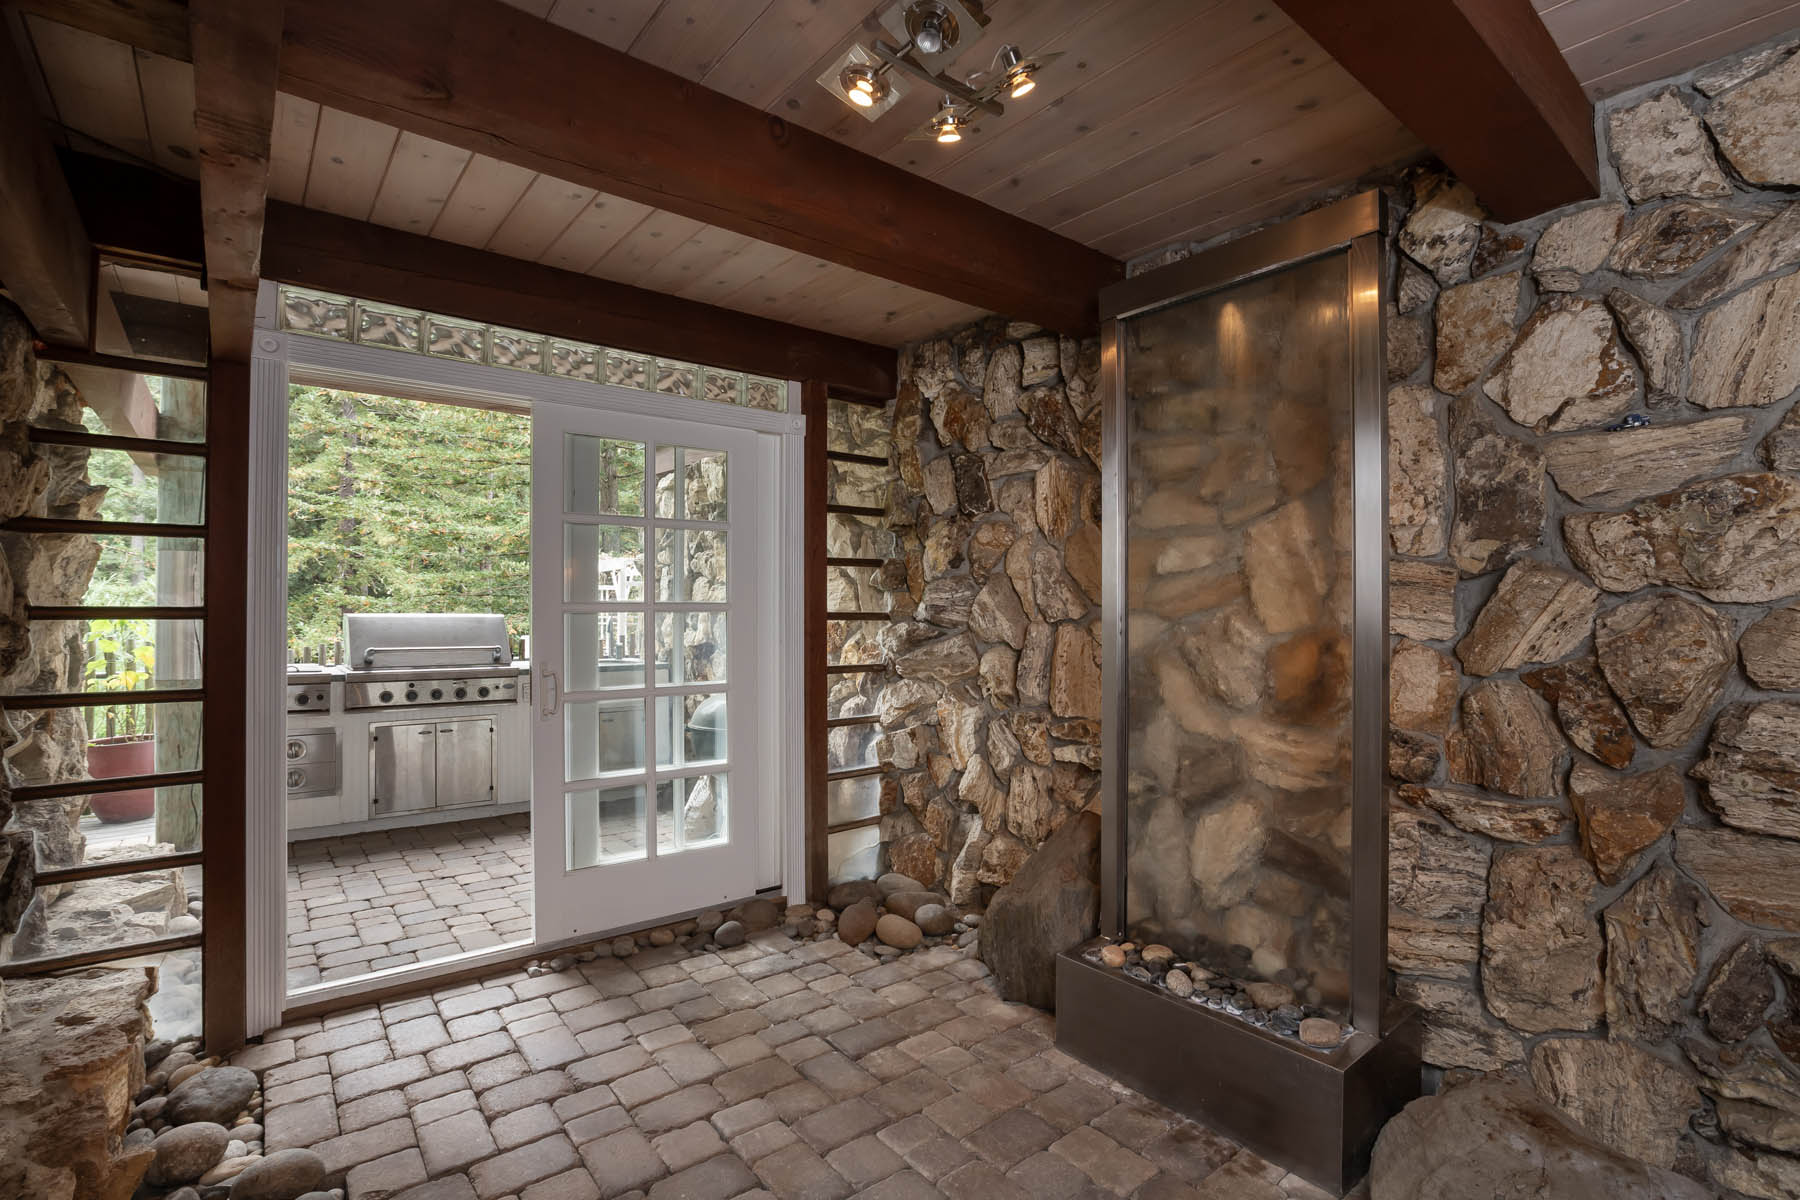
- Two-story foyer and adjoining salon with freestanding water feature and wall of glass to a barbecue terrace
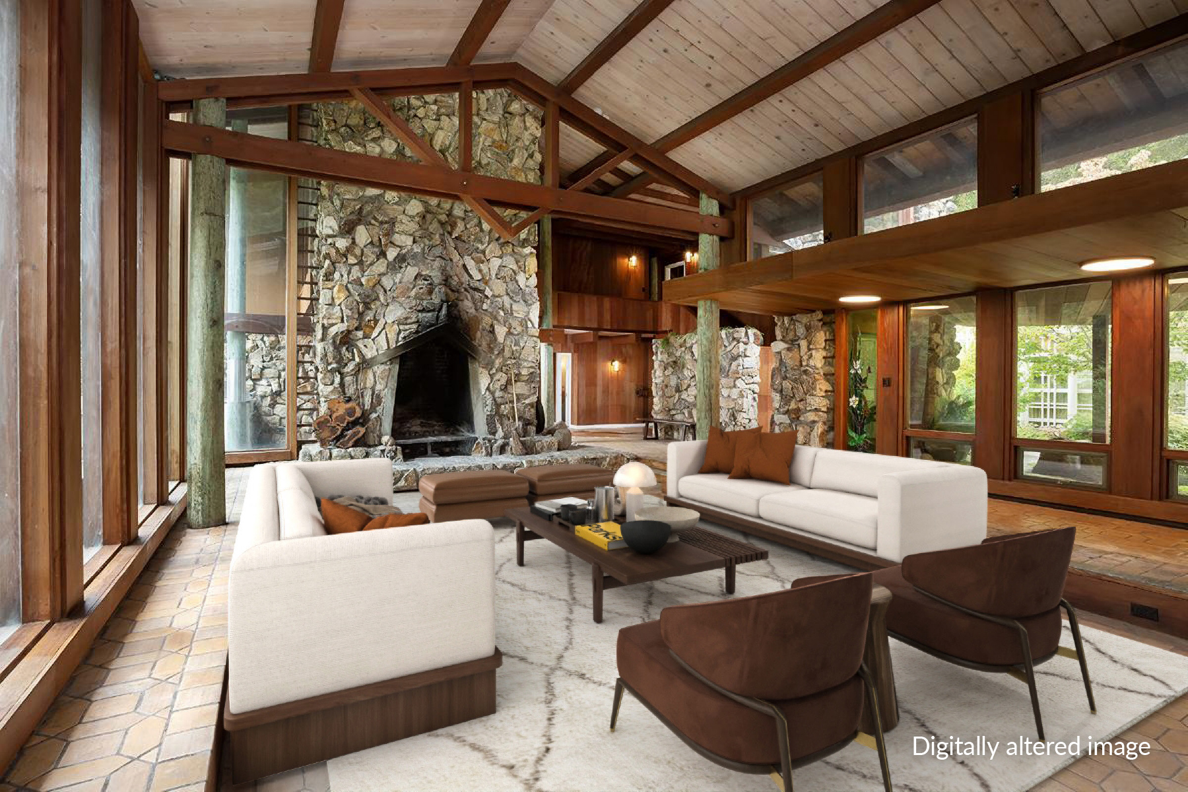
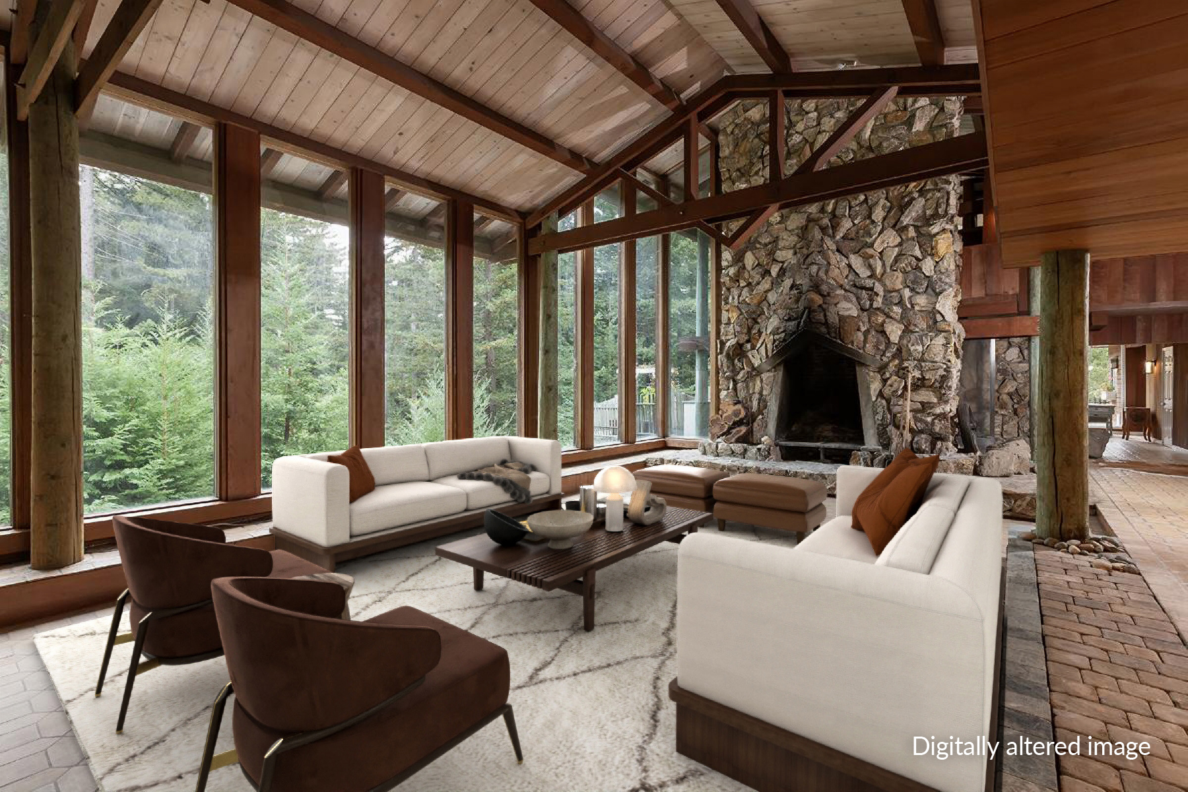
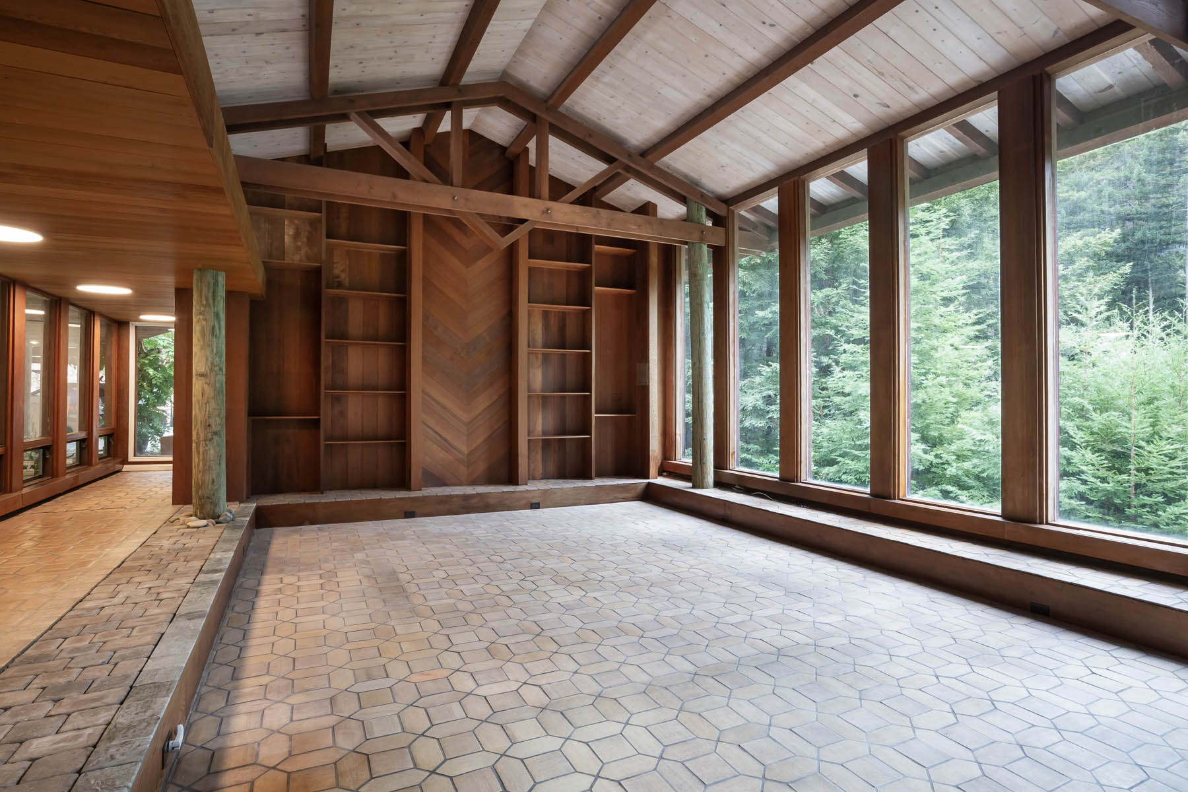
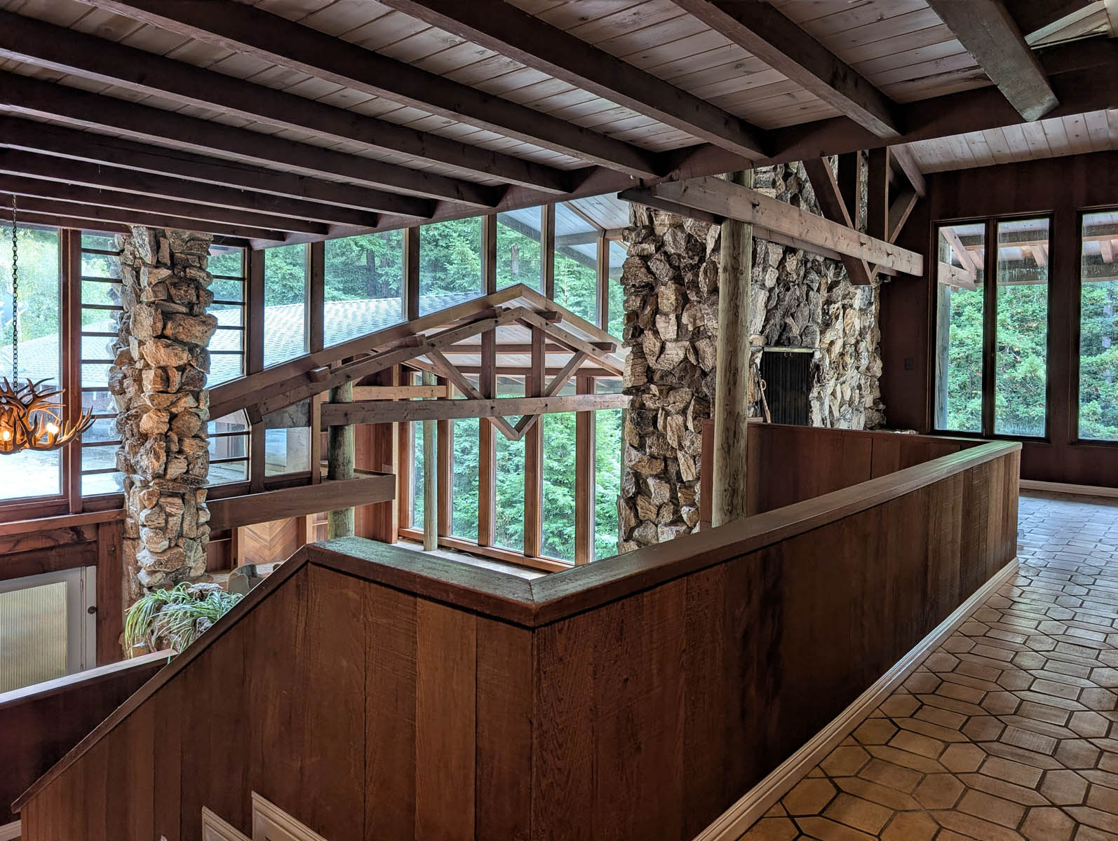
- Tremendous living room with two-story ceiling, massive stone fireplace, entire wall of glass, and wall of redwood open shelving
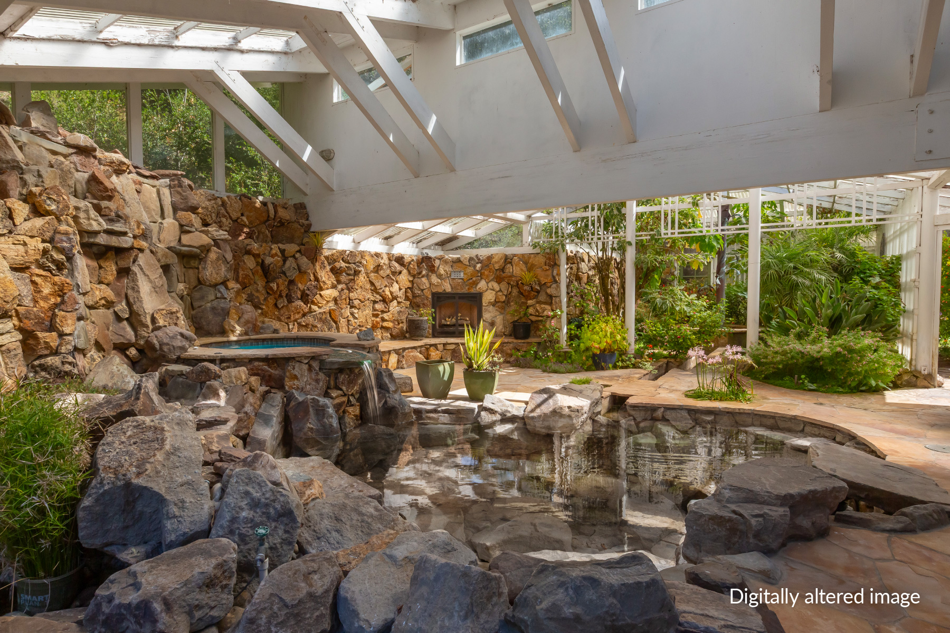
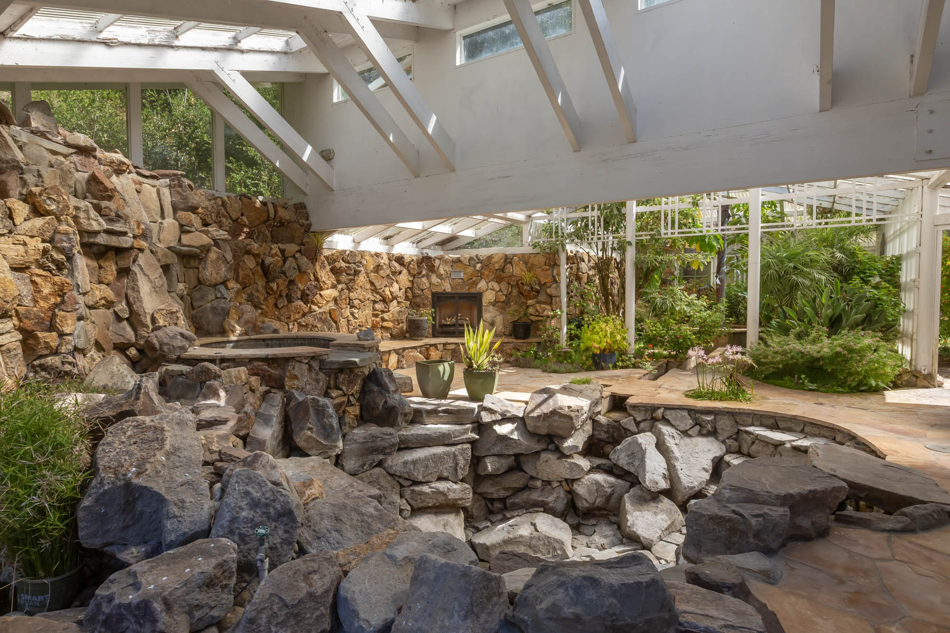
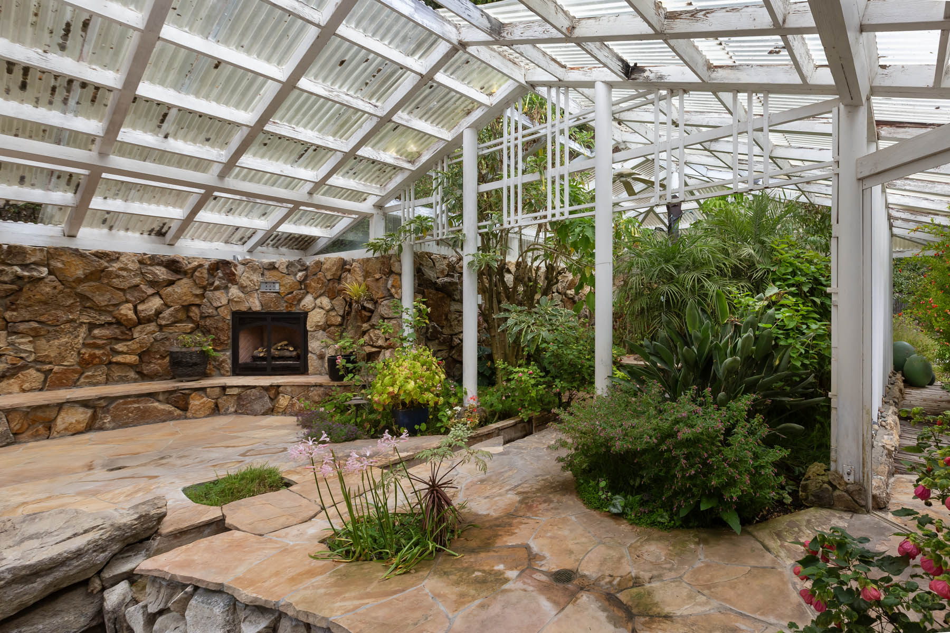
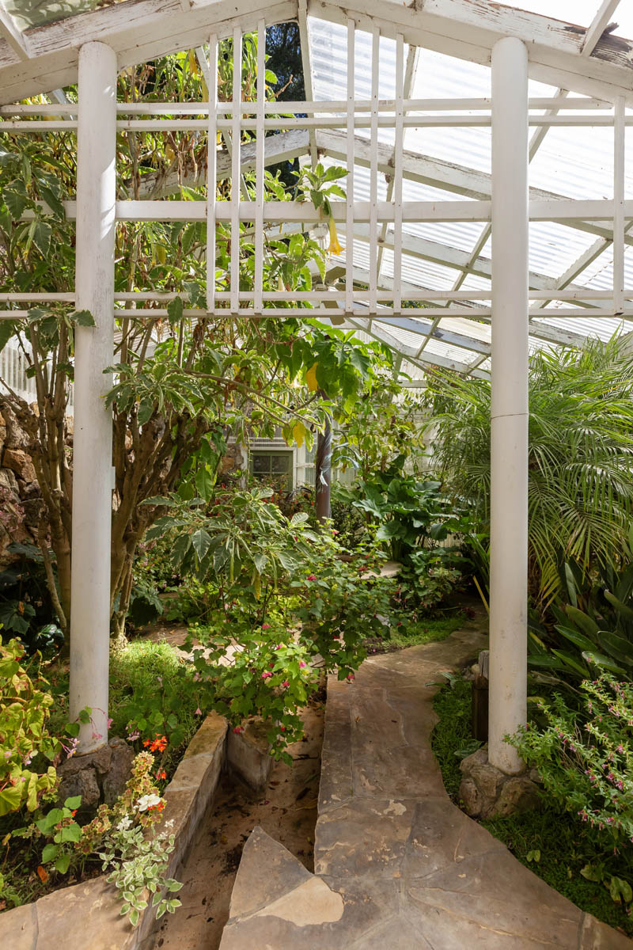
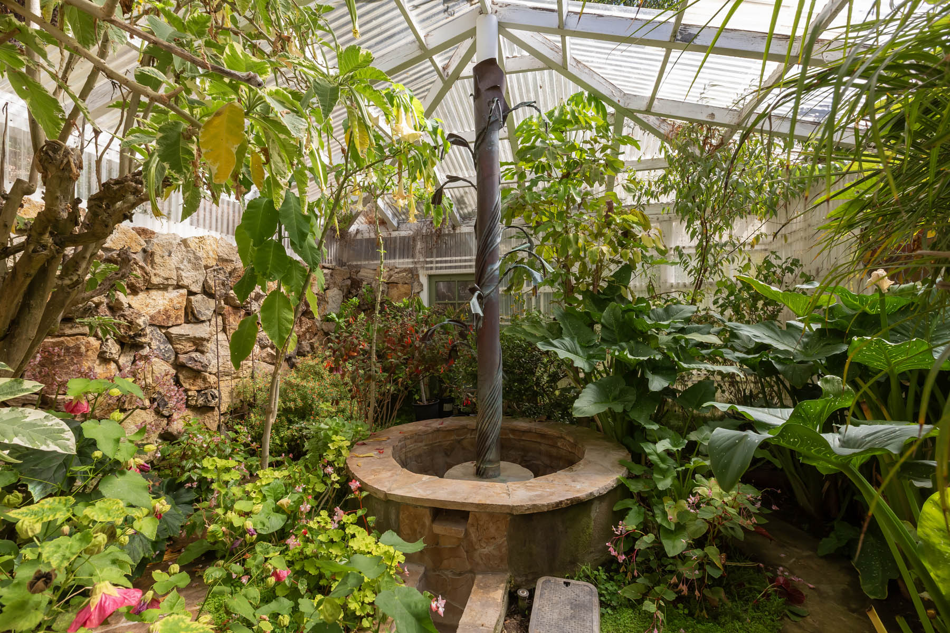
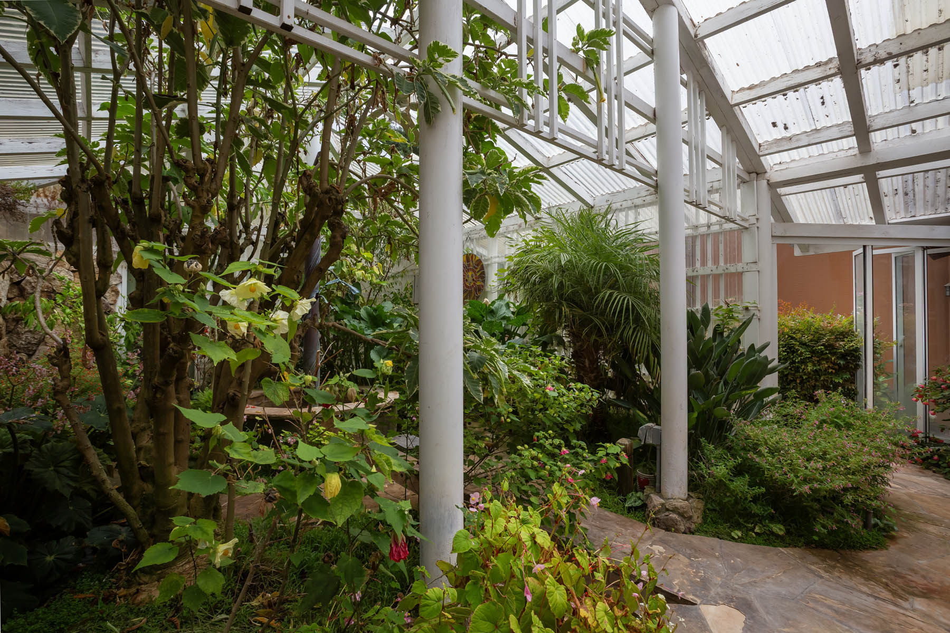
- Formal dining room with built-in buffet and china cabinet, all-glass wall, and wall of retractable Nana doors opening to the indoor/outdoor pool, spa, and greenhouse
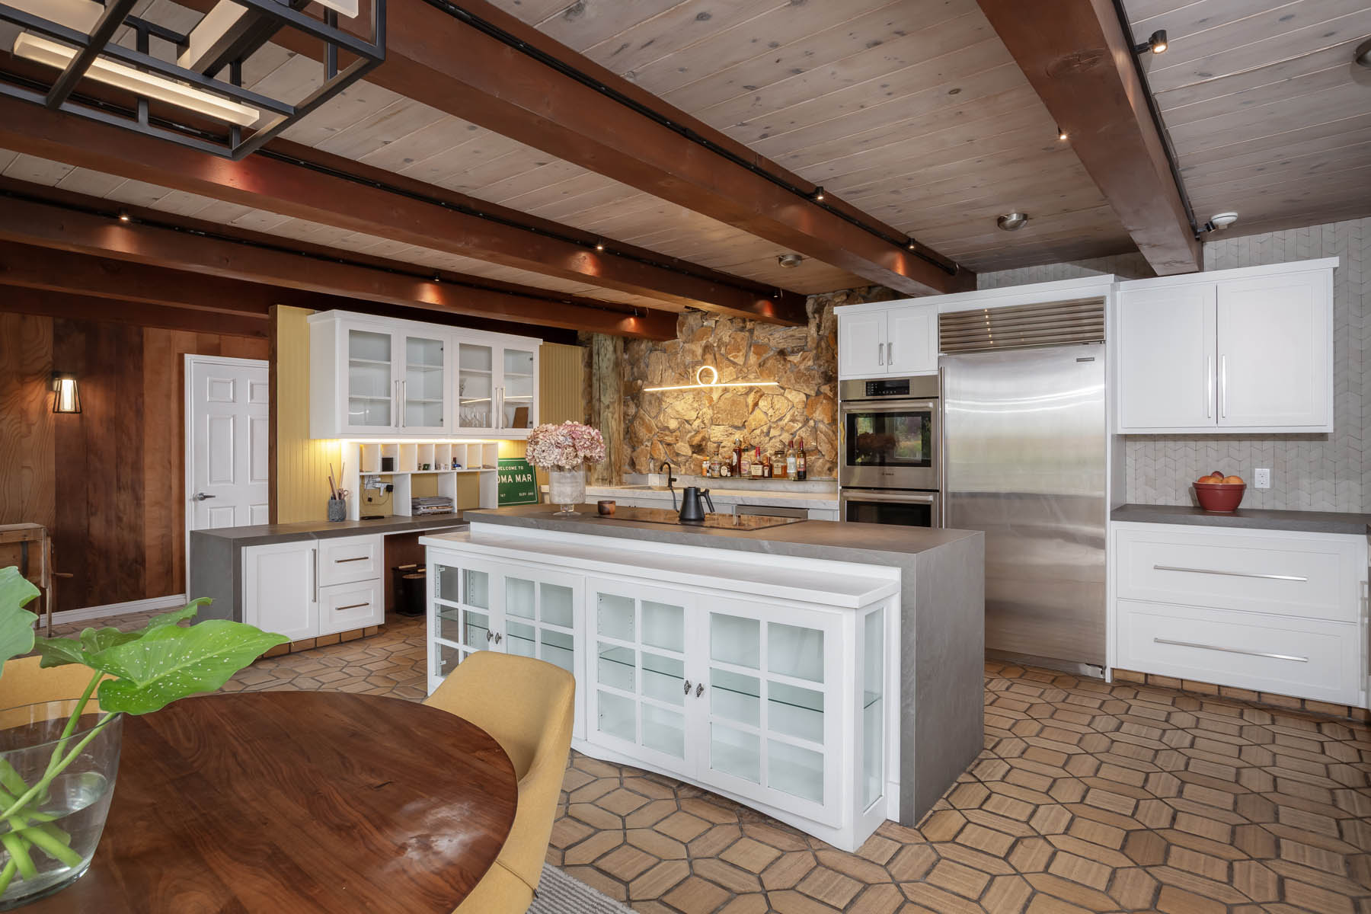
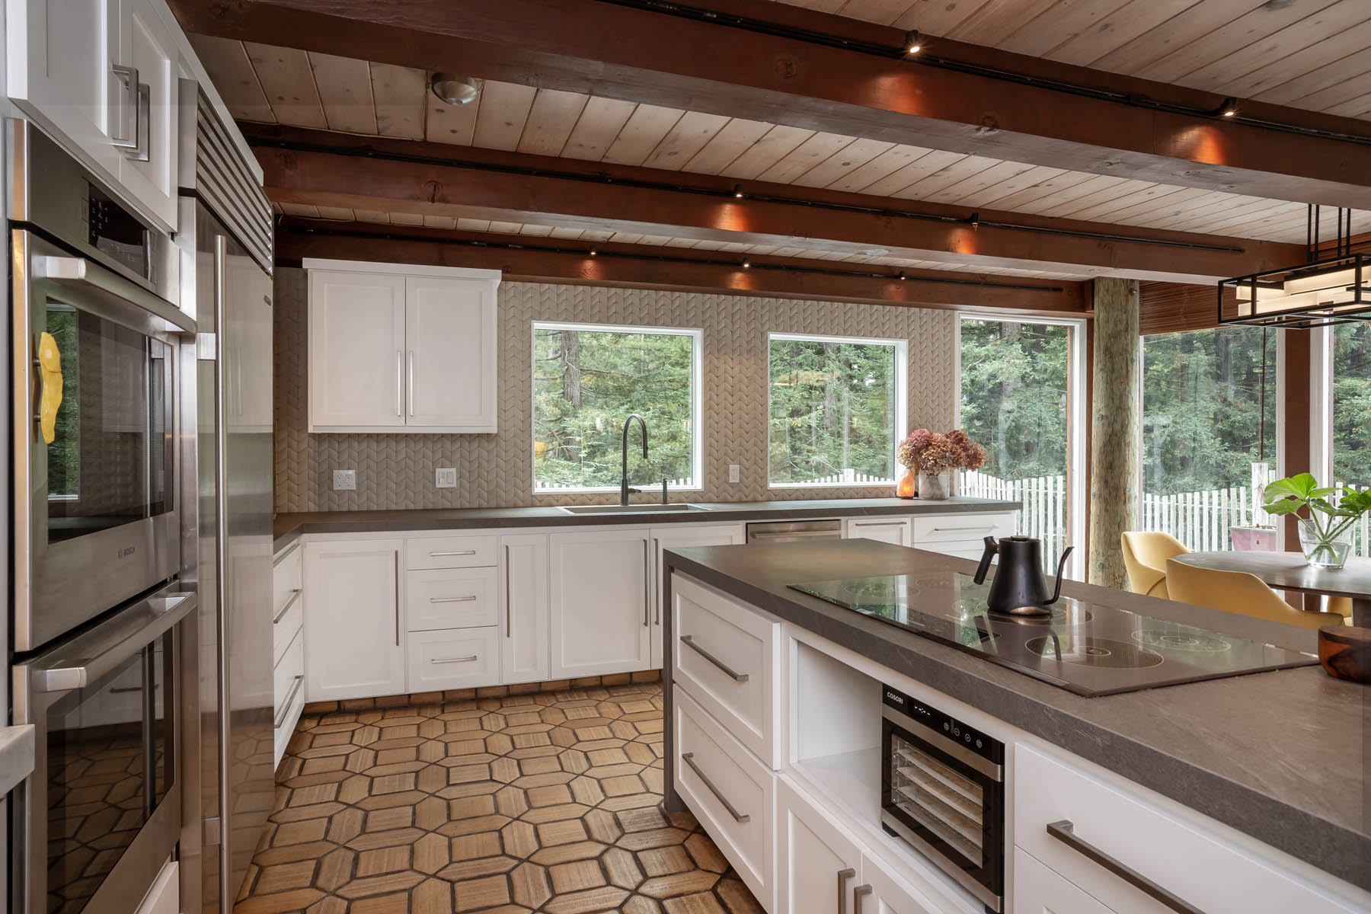
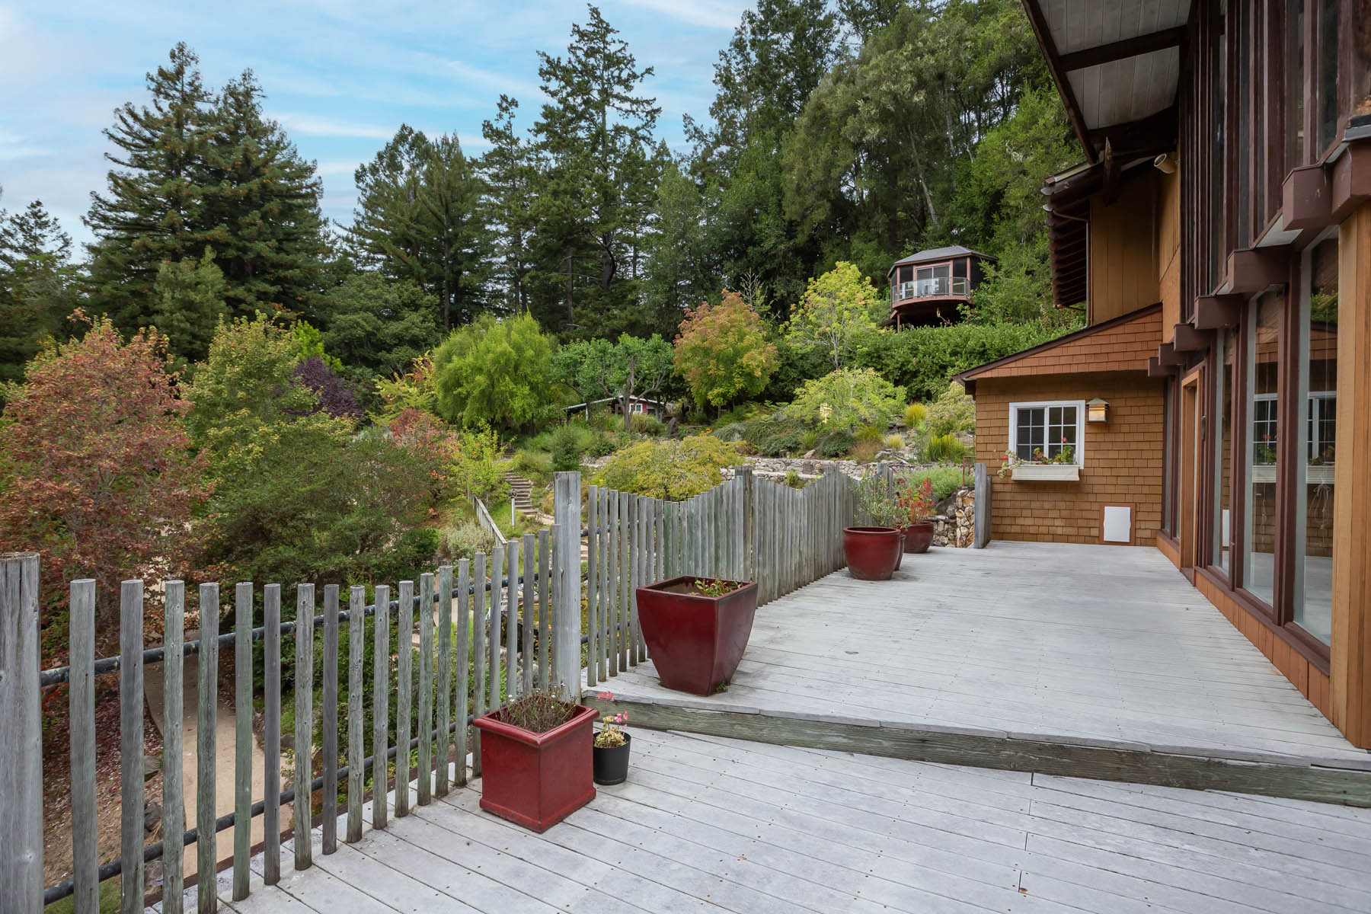
- Remodeled contemporary kitchen with spacious casual dining area, island with glass-front cabinetry, honed porcelain and herringbone Carrara marble countertops, and 3D tiled backsplashes; a Dutch door opens to a large wraparound deck
- Stainless steel appliances include a smooth-surface electric cooktop, two Bosch ovens, Bosch dishwasher, wine cooler, and Sub-Zero refrigerator
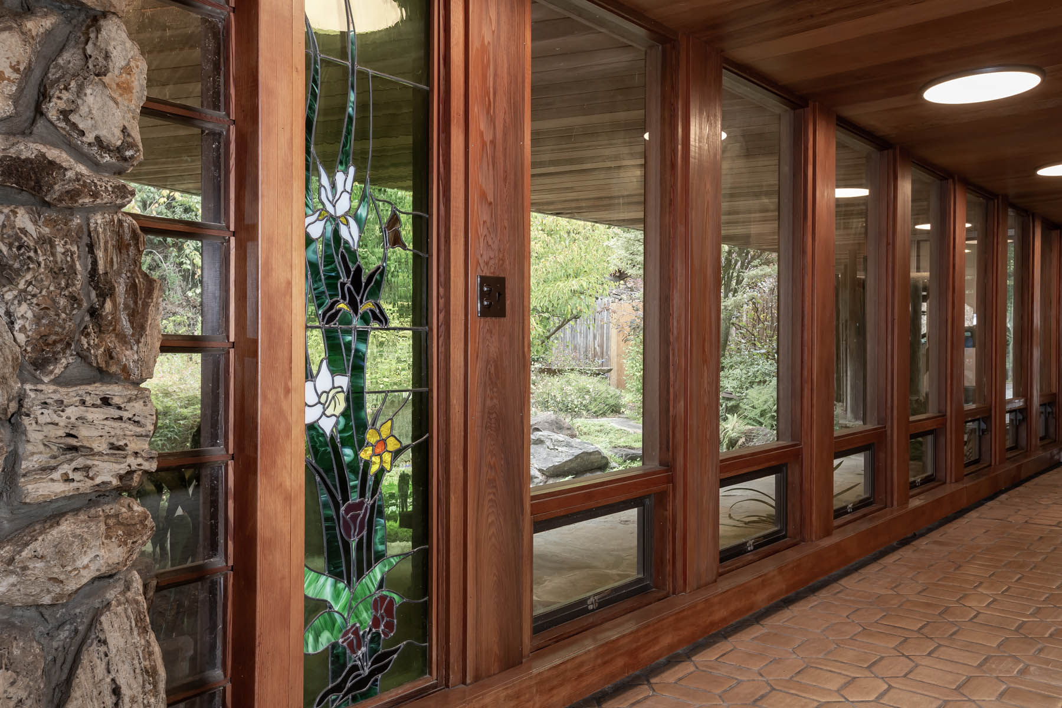
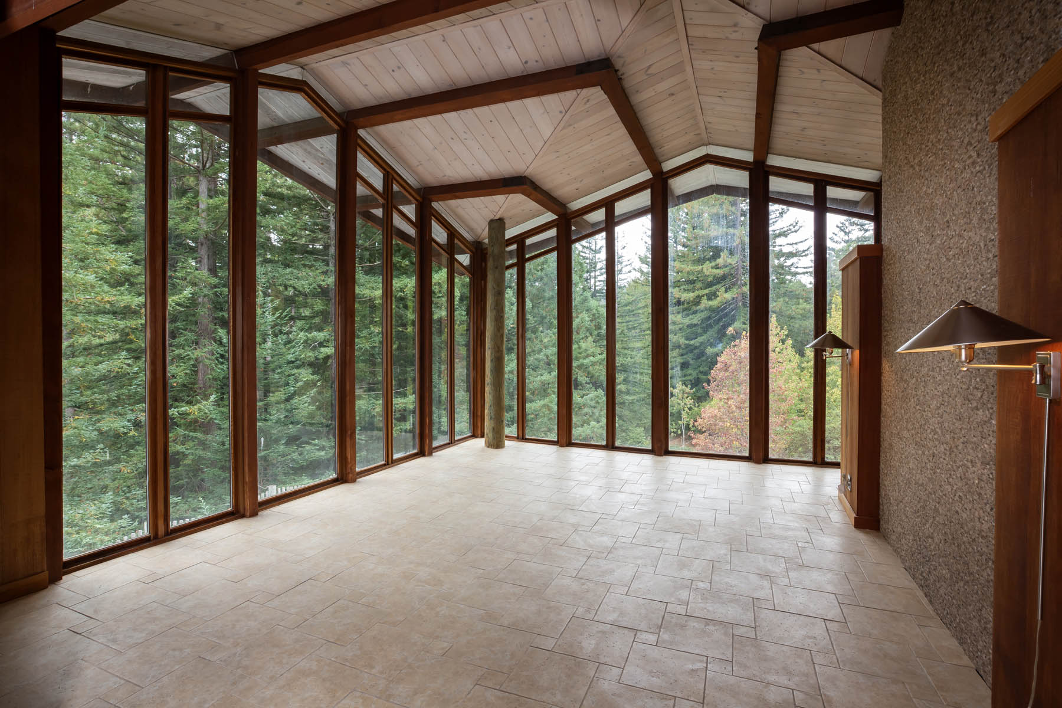
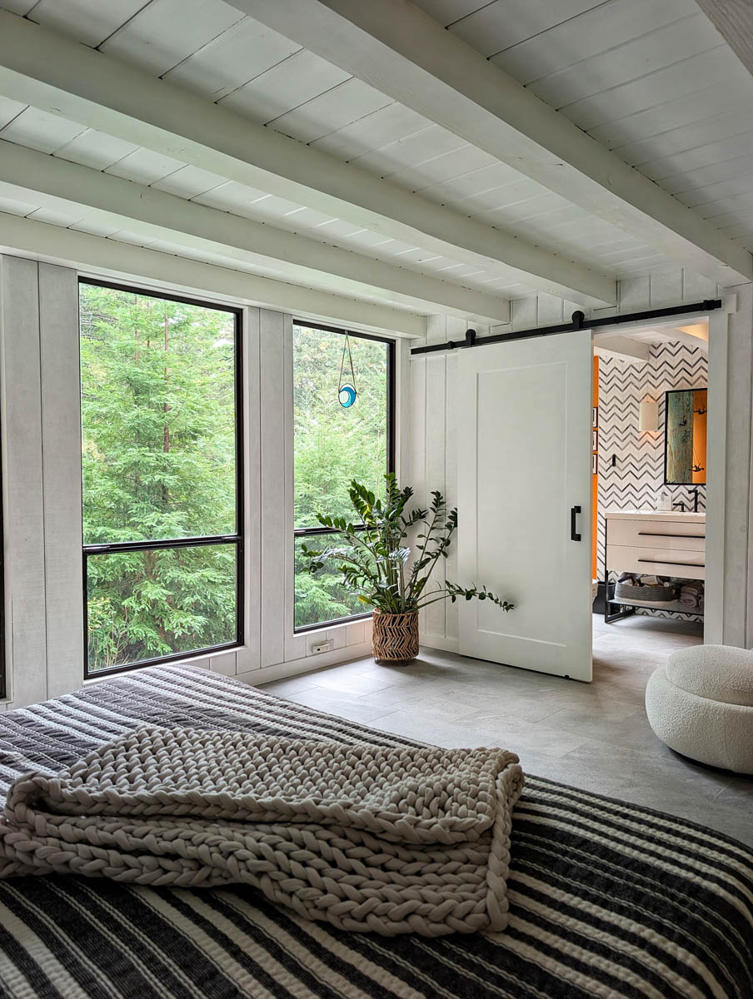
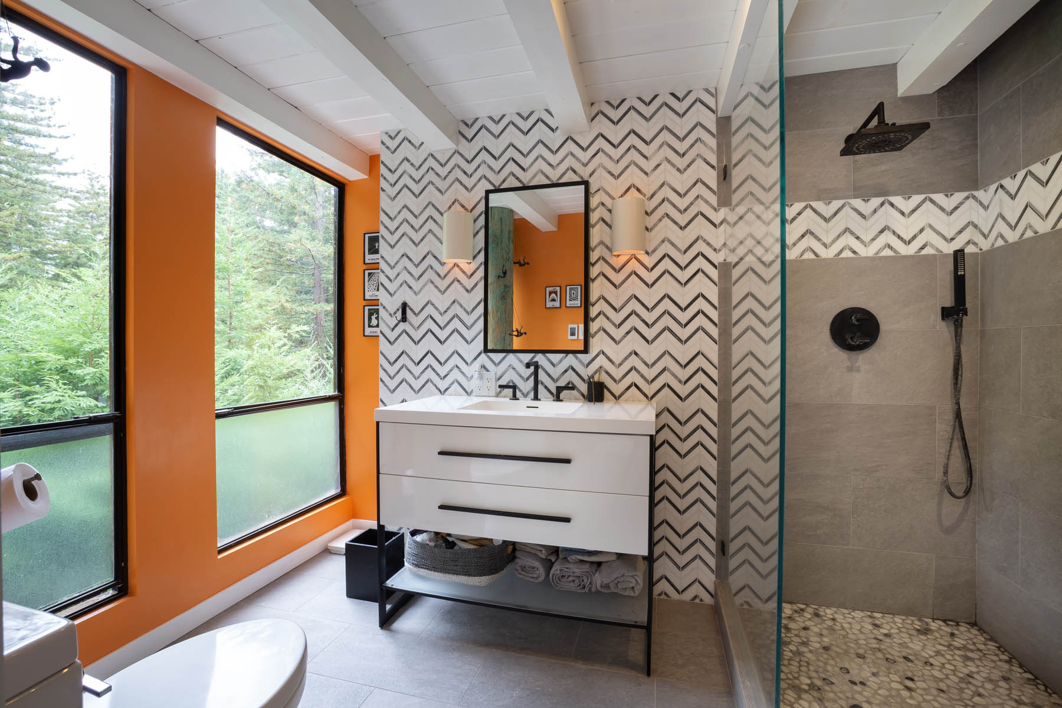
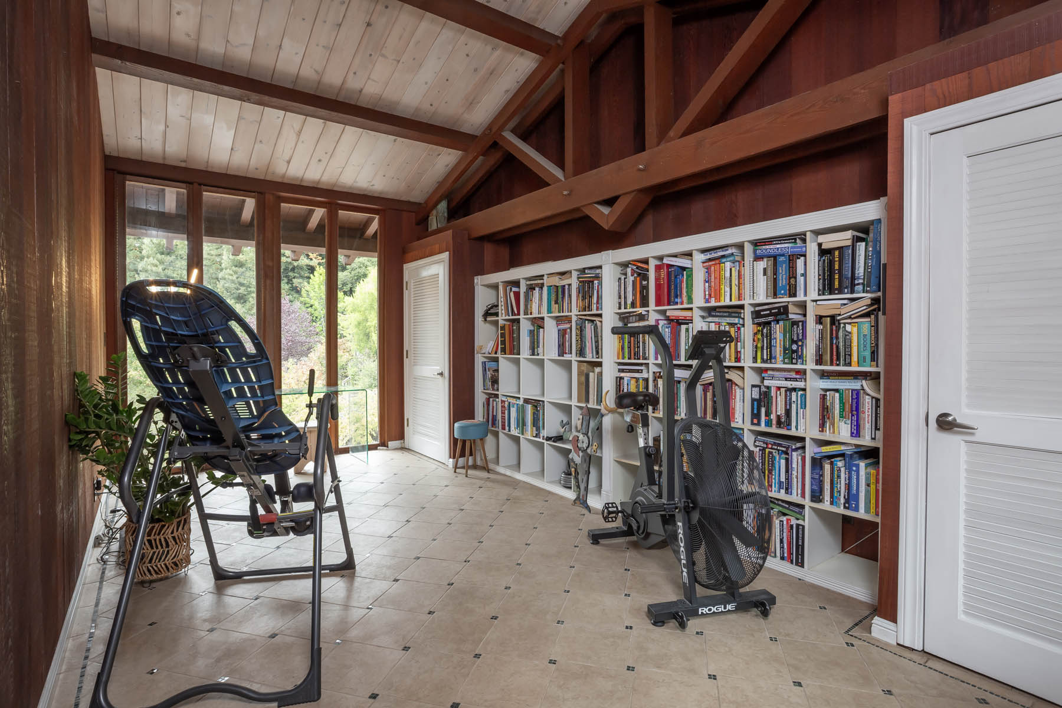
- Window-lined gallery walkway along the living room leads to an unfinished attic room with windows and to a bedroom suite with modernized designer bath with large shower
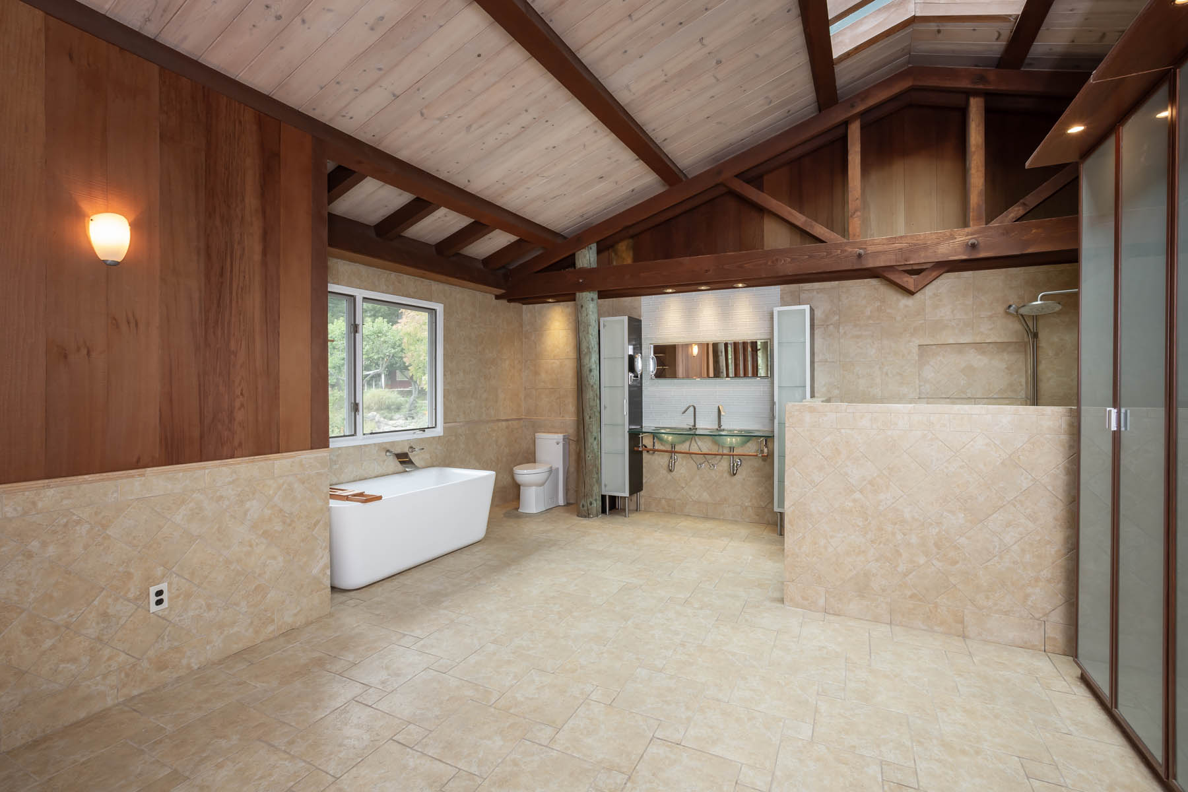
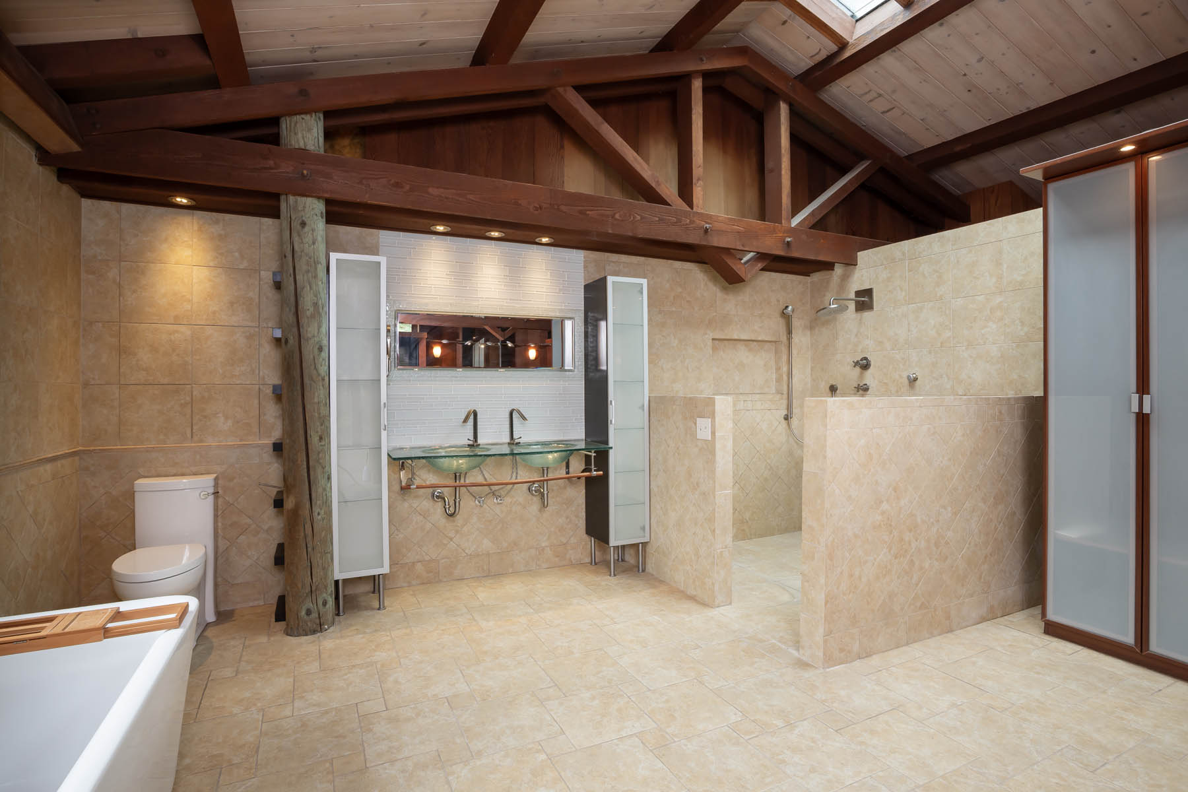
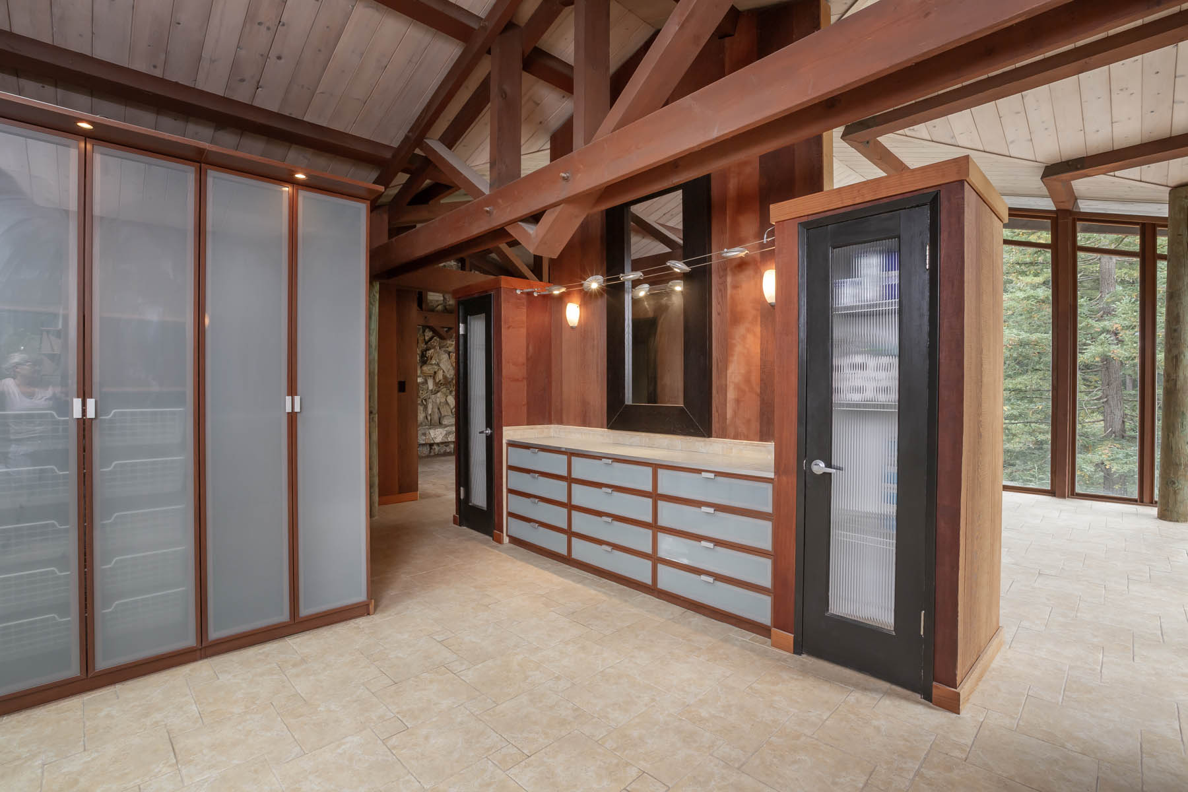
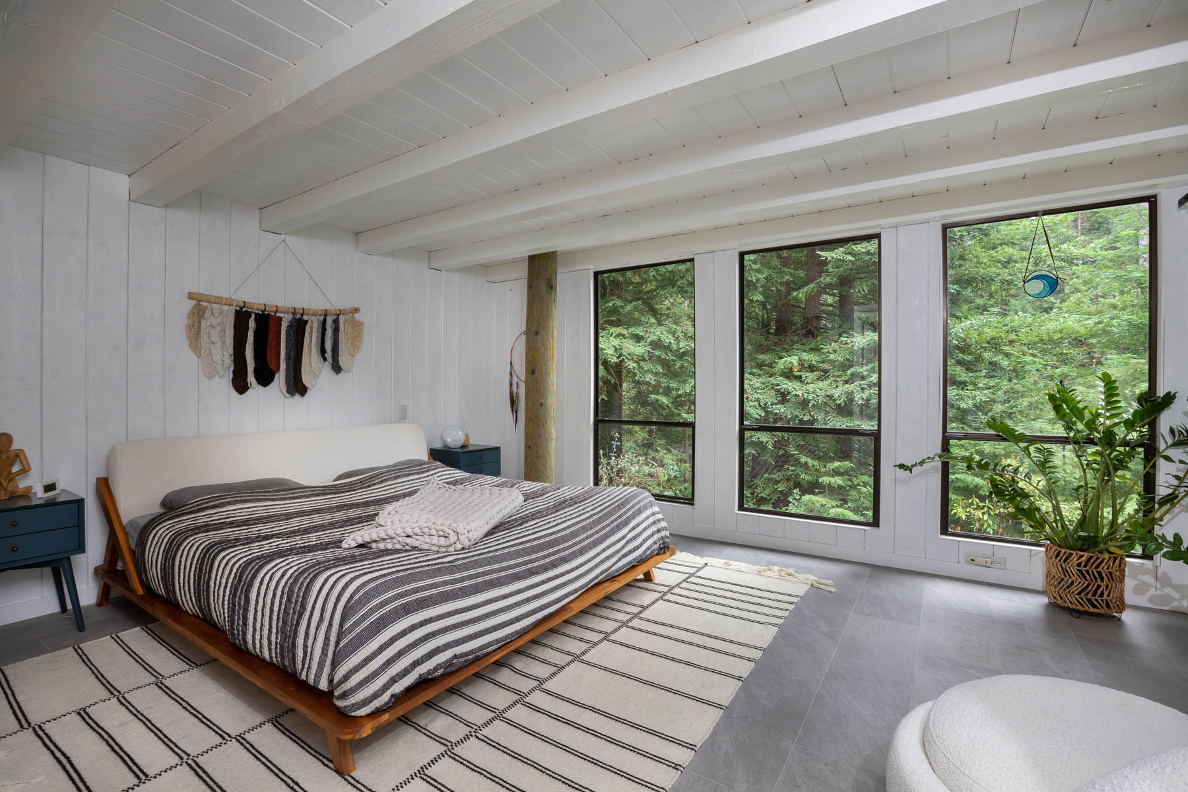
- Upstairs primary bedroom suite begins with an open lounge area with rock fireplace; the bedroom has two entire walls of glass beneath a cathedral wood ceiling; the extra-large en suite bathroom integrates closets, a walk-in closet, and built-in drawers with a dual-sink glass vanity, open shower with body sprays, and freestanding tub
- Upstairs bedroom suite with extensive library storage, redwood walls and ceiling, and newly remodeled en suite bath with large shower
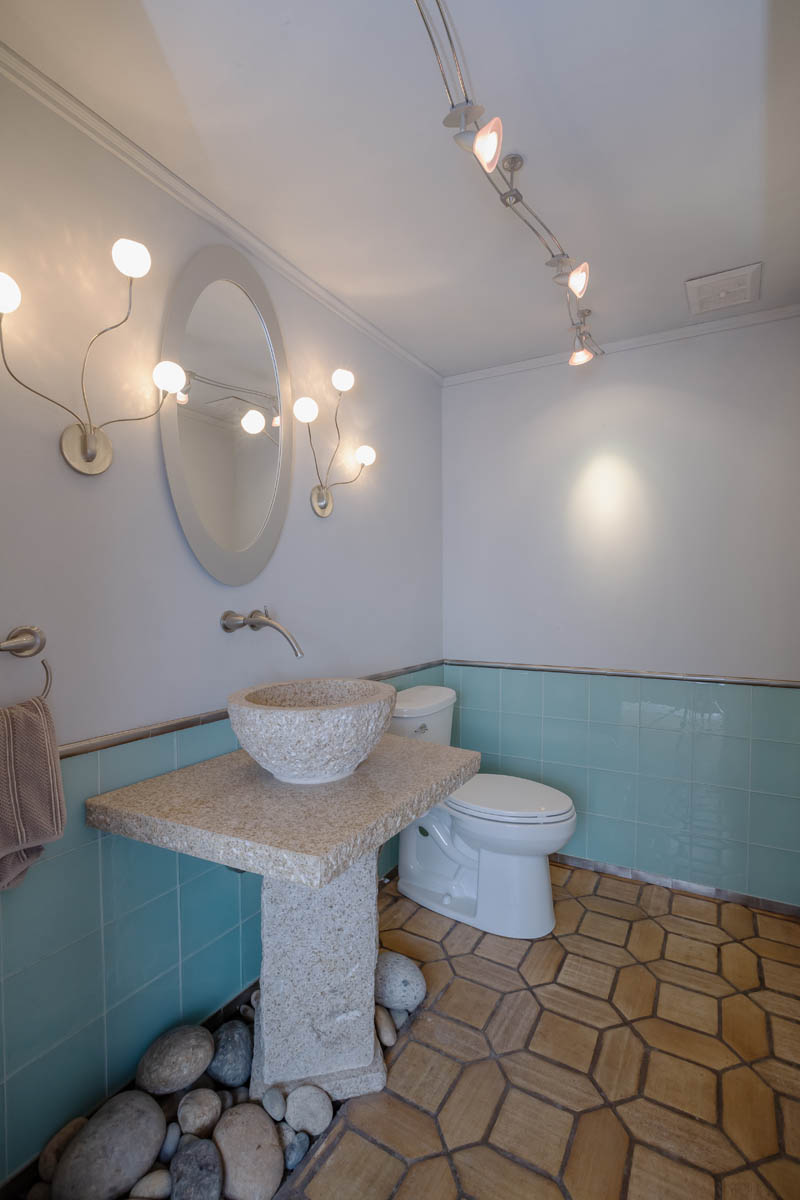
- Other features: main-level laundry room; laundry chute from primary suite; formal powder room with solid granite pedestal sink; radiant-heated floors; solar-powered electricity; unfinished storage space beneath the home
Click any photo below to see larger